

187 Humphrey StMarblehead, MA 01945
Mortgage Calculator
Monthly Payment (Est.)
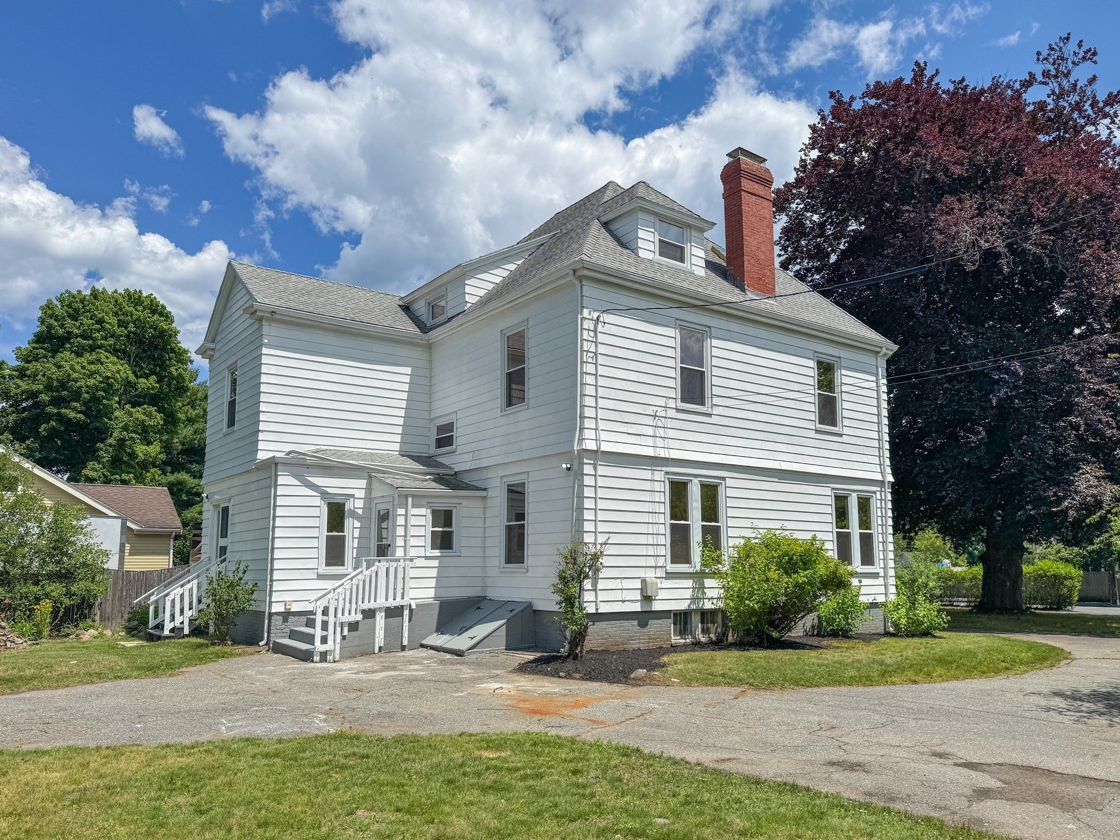
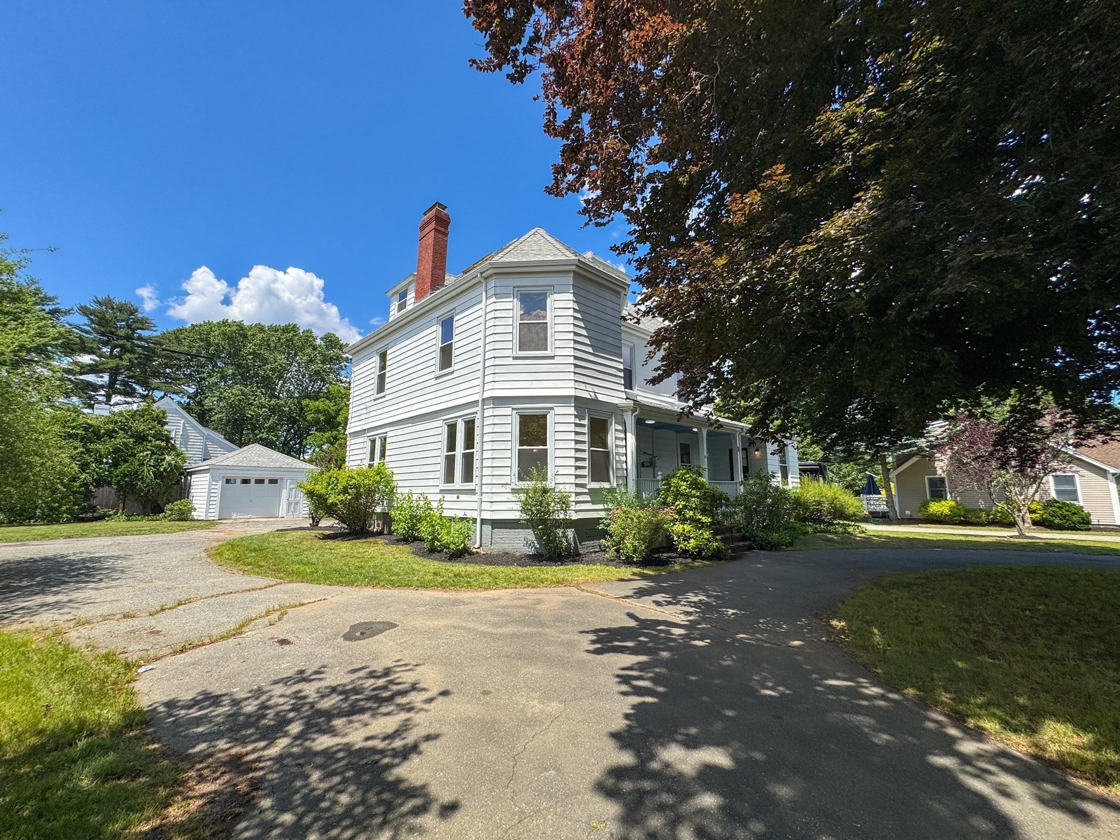
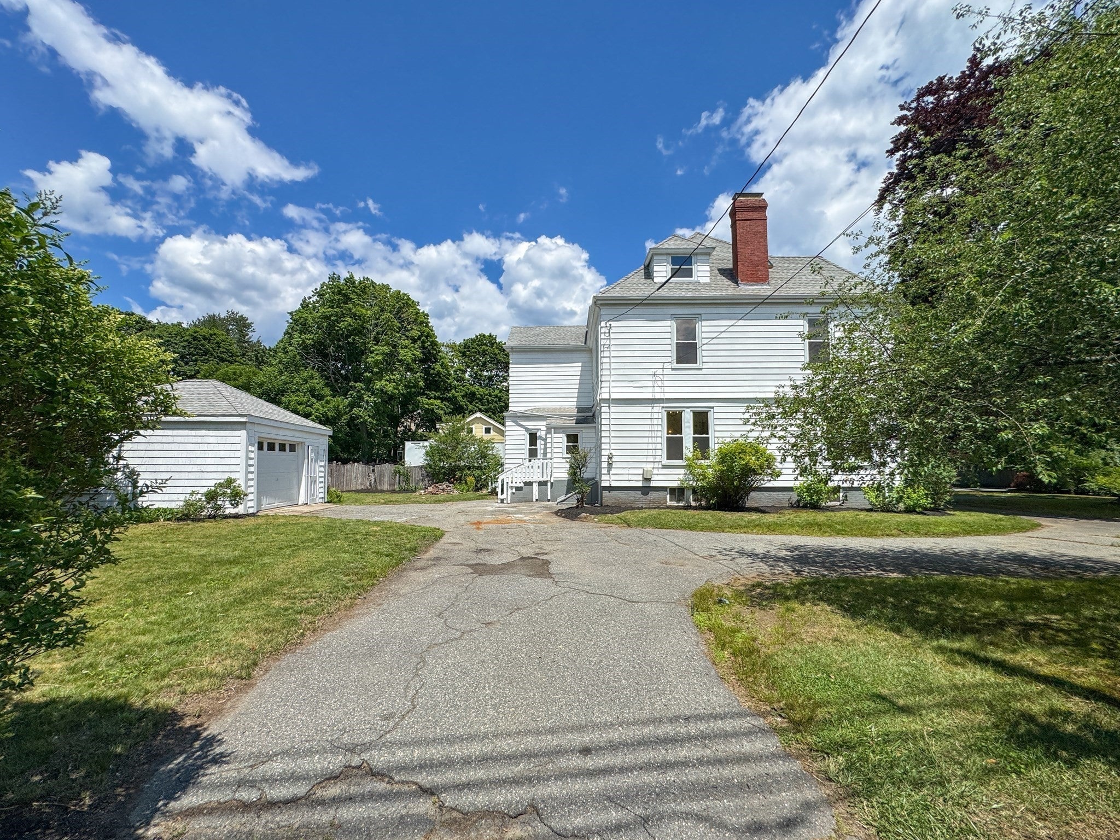
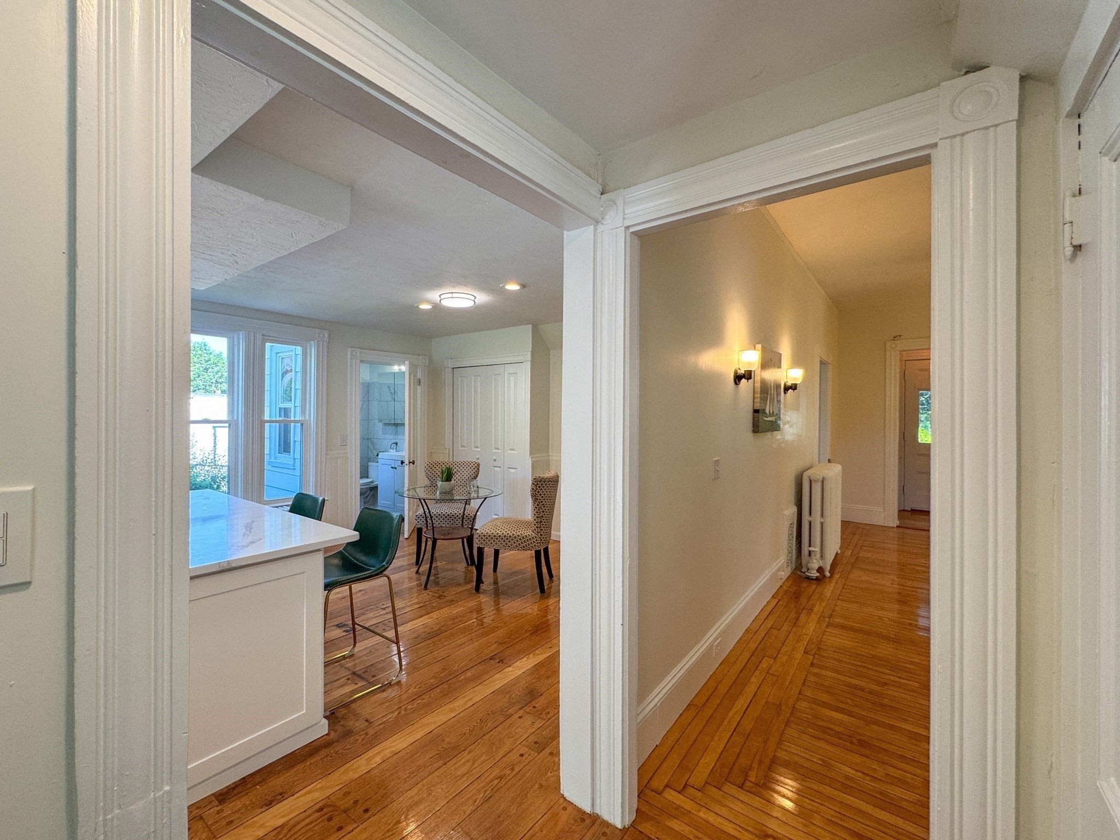
Enter an interest rate to see your estimated monthly payment.Discover the timeless appeal of this classic 1920s home in beautiful Marblehead. Offering six bedrooms and three-and-a-half bathrooms, this spacious residence blends historic character with generous living space and abundant natural light throughout. Beautiful hardwood flooring and soaring ceilings enhance the home's elegant interior, creating an open and inviting feel while showcasing its period craftsmanship. A spacious garage and off-street parking add everyday convenience, while the large basement provides excellent storage or potential for additional living space. Set on a generous lot, the property offers ample outdoor area to enjoy in one of the North Shore's most sought-after communities. Just moments from Marblehead's scenic coastline, historic downtown, parks, shops, and renowned dining, this home presents a rare opportunity to enjoy the charm, character, and coastal lifestyle that make Marblehead such a special place to call home.
| 3 days ago | Listing updated with changes from the MLS® | |
| 3 days ago | Price changed to $1,299,900 | |
| 3 days ago | Status changed to Active | |
| 3 months ago | Listing first seen on site |

The property listing data and information, or the Images, set forth herein were provided to MLS Property Information Network, Inc. from third party sources, including sellers, lessors, landlords, and public records, and were compiled by MLS Property Information Network, Inc. The property listing data and information, and the Images, are for the personal, non-commercial use of consumers having a good faith interest in purchasing, leasing or renting listed properties of the type displayed to them and may not be used for any purpose other than to identify prospective properties which such consumers may have a good faith interest in purchasing, leasing or renting. MLS Property Information Network, Inc. and its subscribers disclaim any and all representations and warranties as to the accuracy of the property listing data and information, or as to the accuracy of any of the Images, set forth herein.
Last checked 2026-10-17 02:46 AM UTC